
Find Your Studio, 1, & 2 Bedroom in Hell’s Kitchen

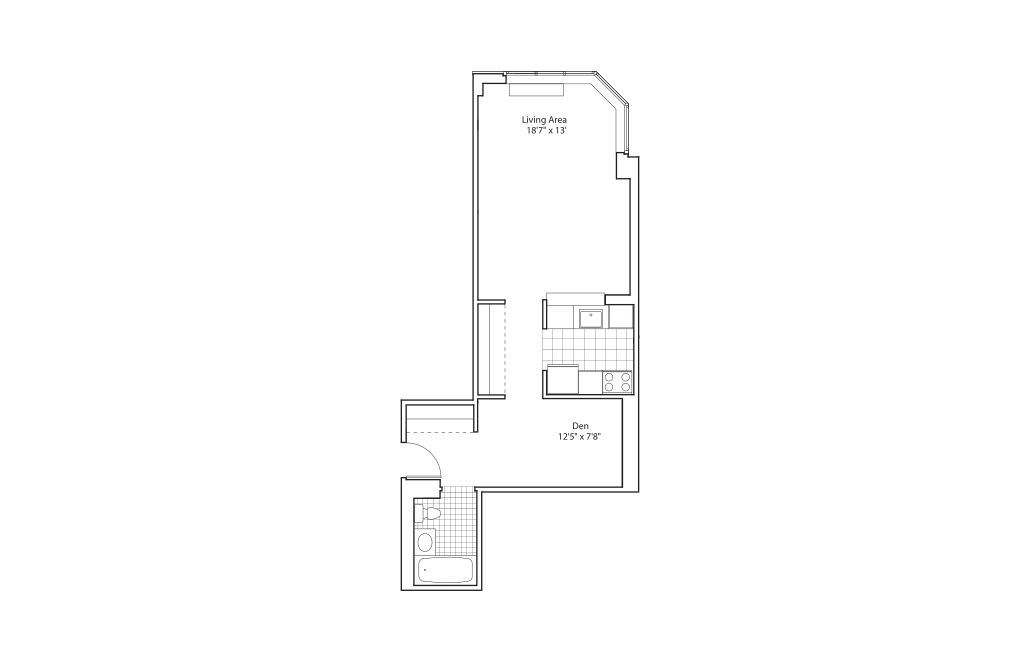
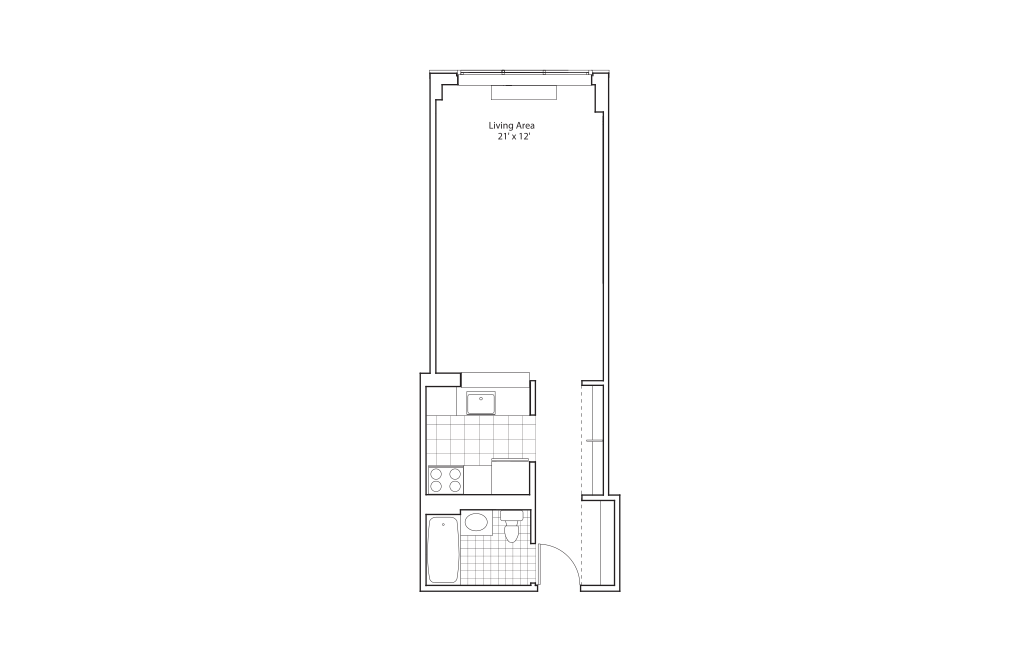
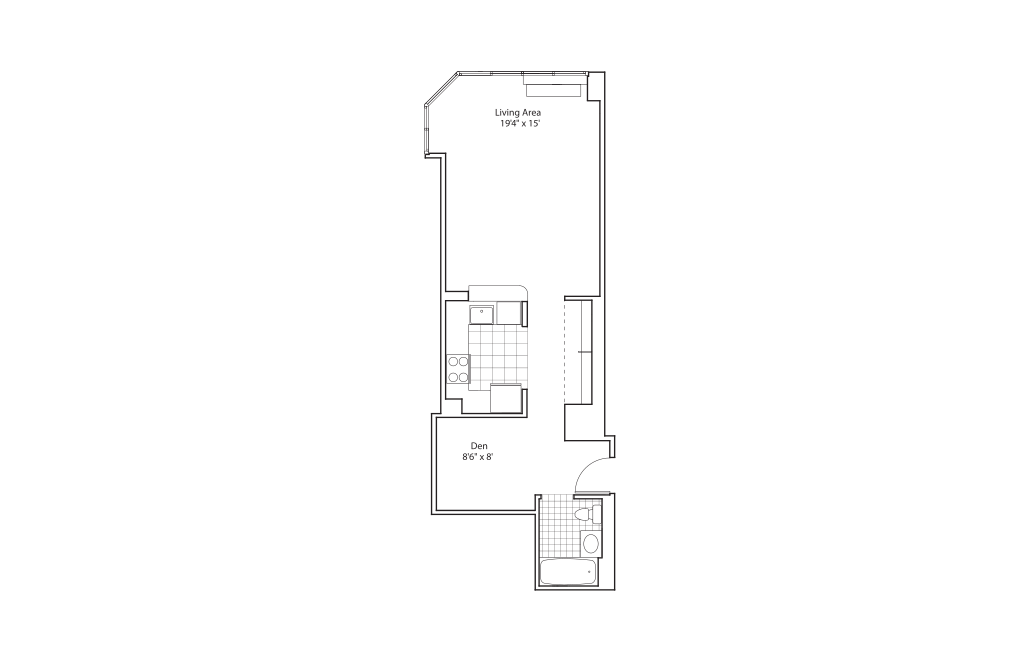
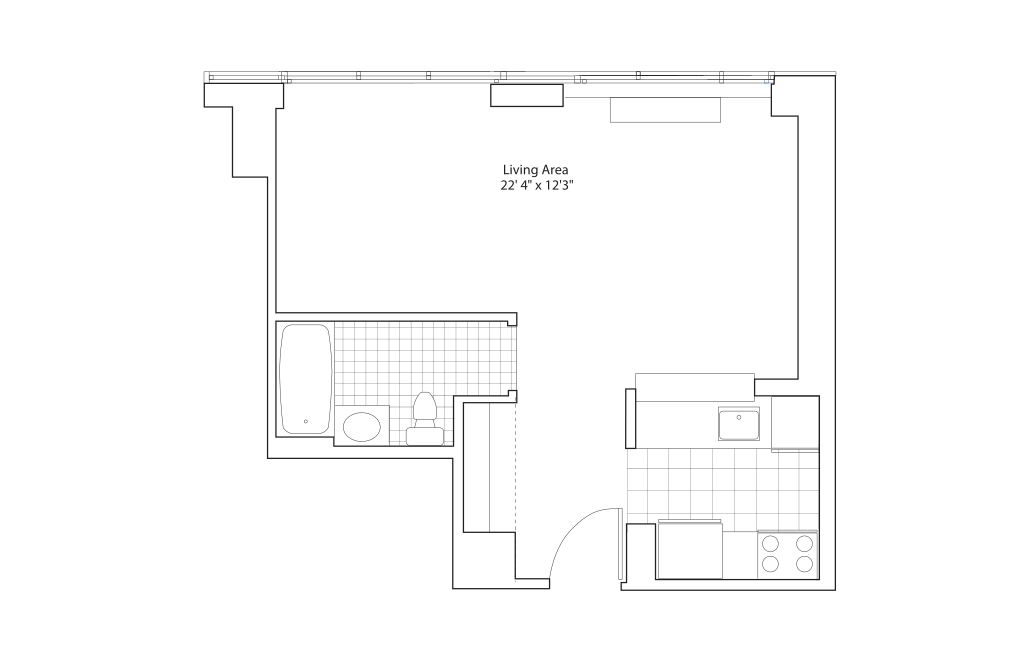
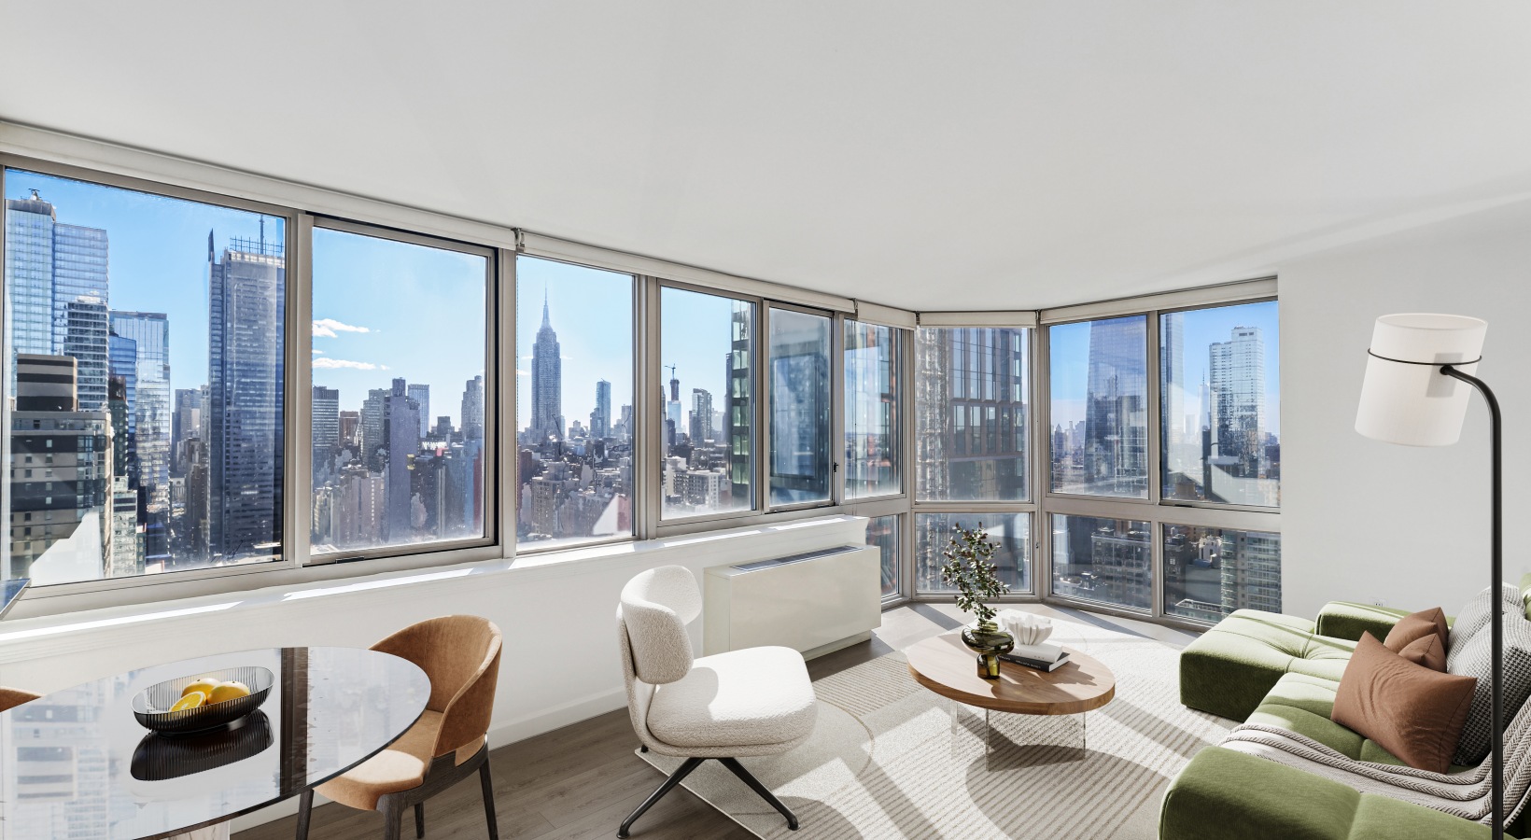
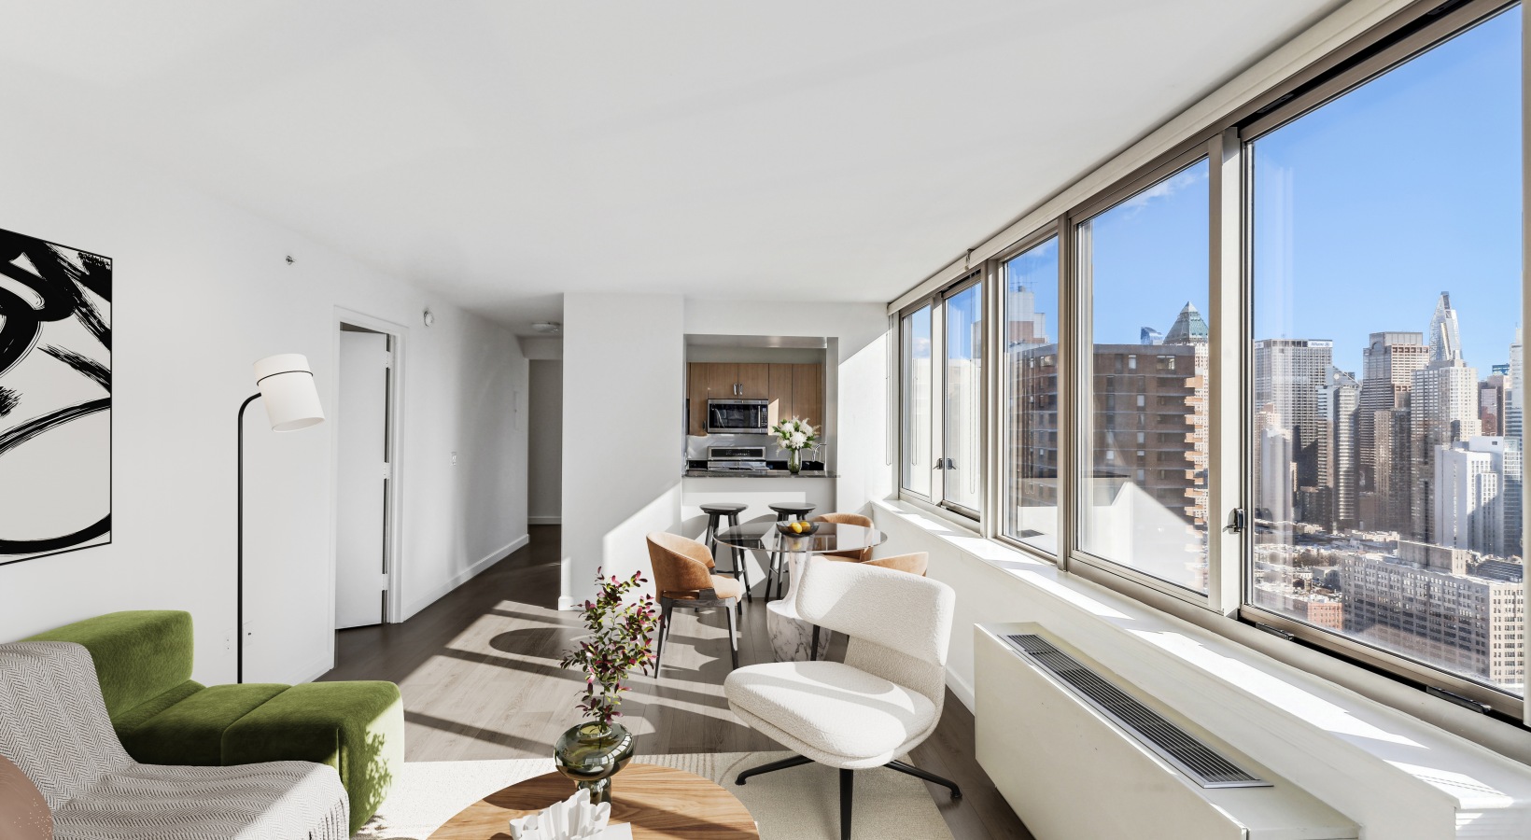
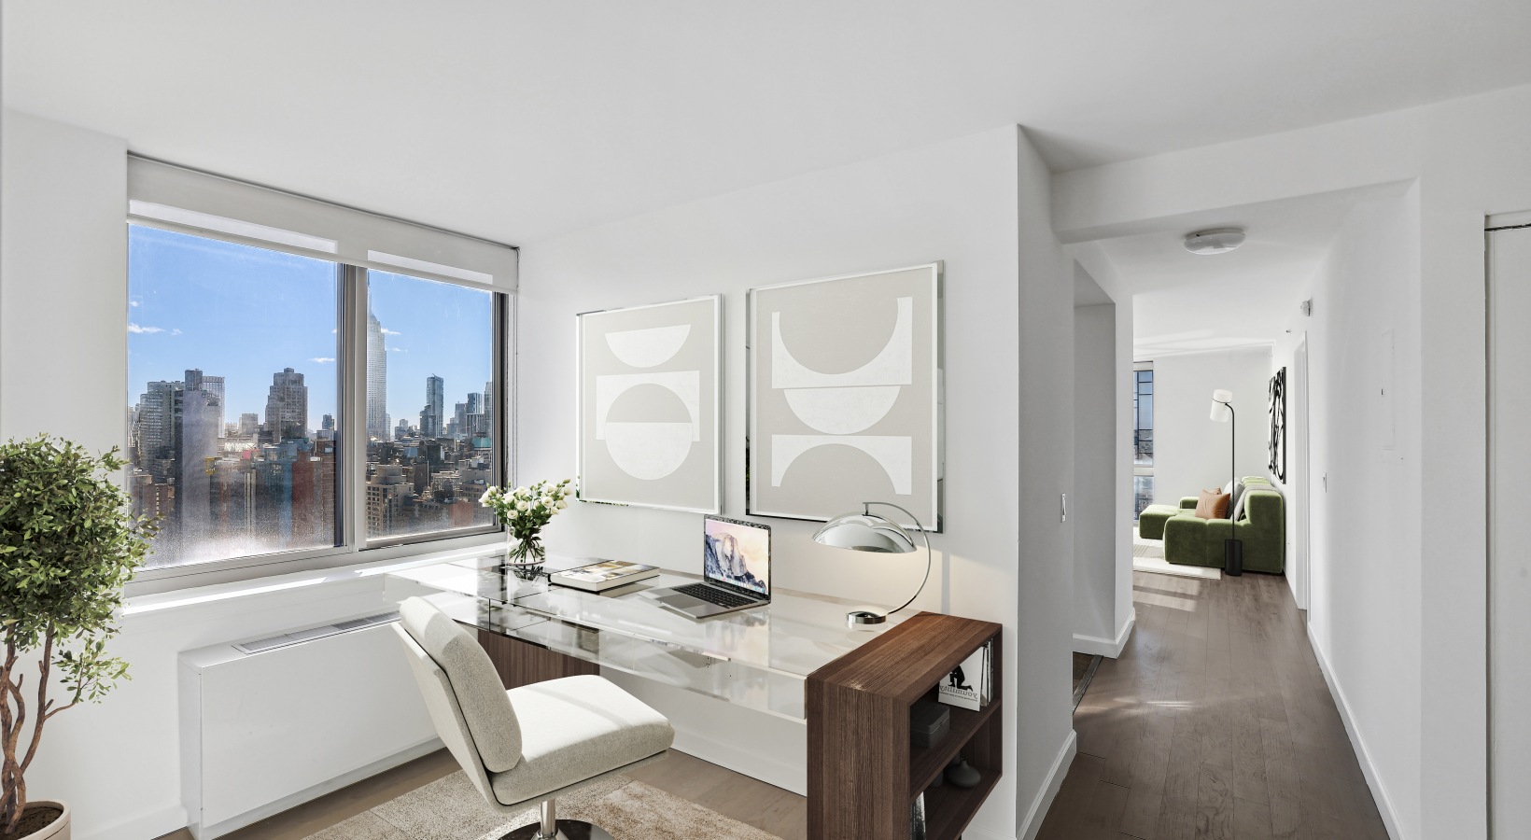
Find a layout that fits your life. Hudson Landing offers studio, 1 & 2 bedroom apartments in Hell’s Kitchen with room to relax and designed for flexible lifestyles. Each studio apartment in Hell’s Kitchen maximizes space with smart storage and clean lines, while larger plans deliver separation of living and sleeping areas—perfect for entertaining, working from home, or simply unwinding.
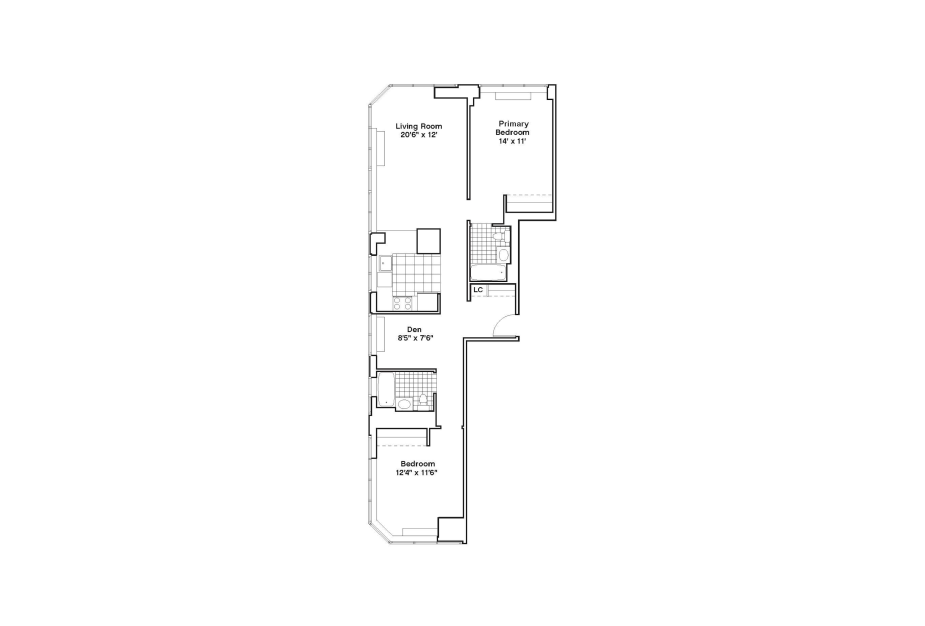
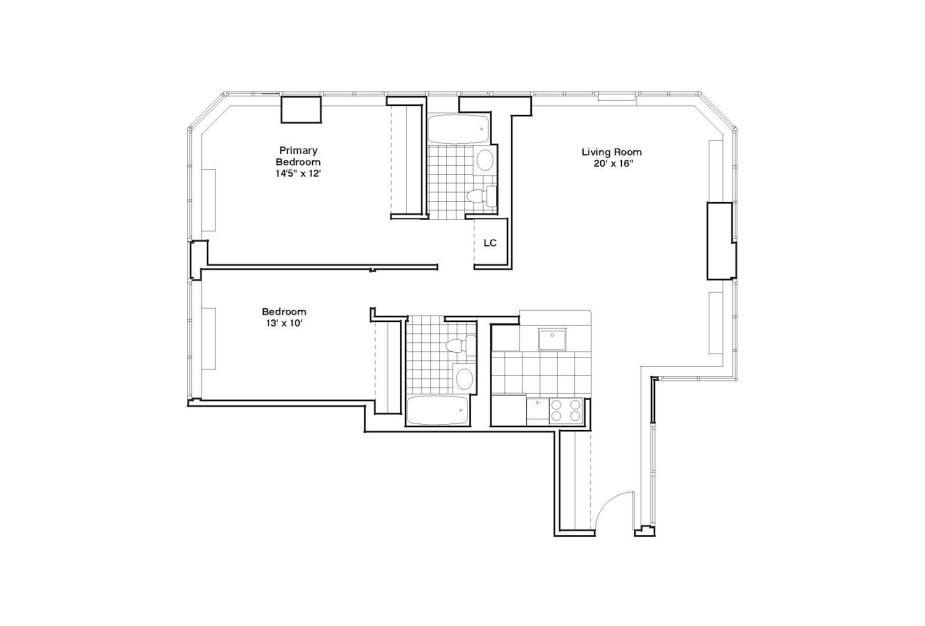
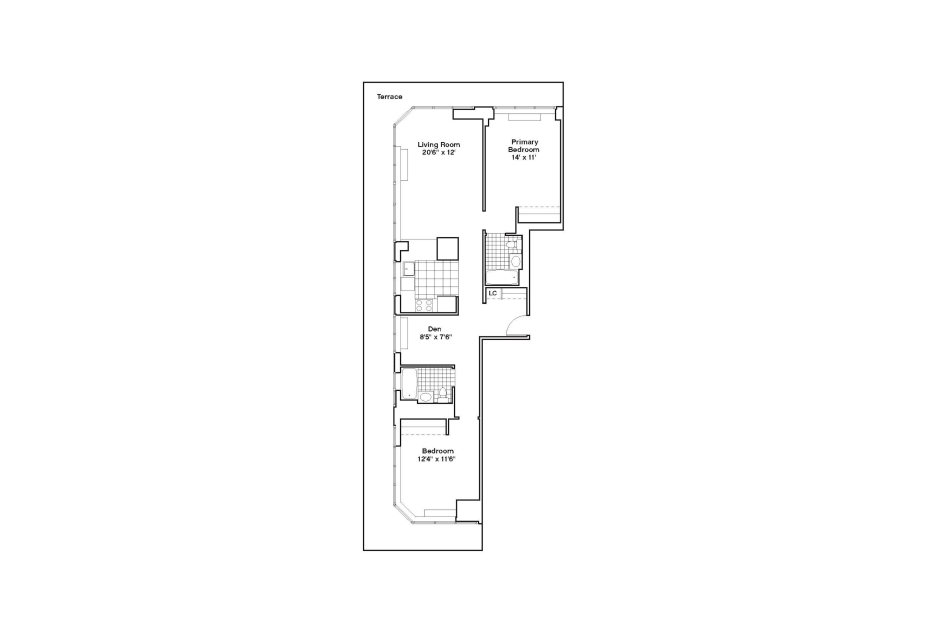
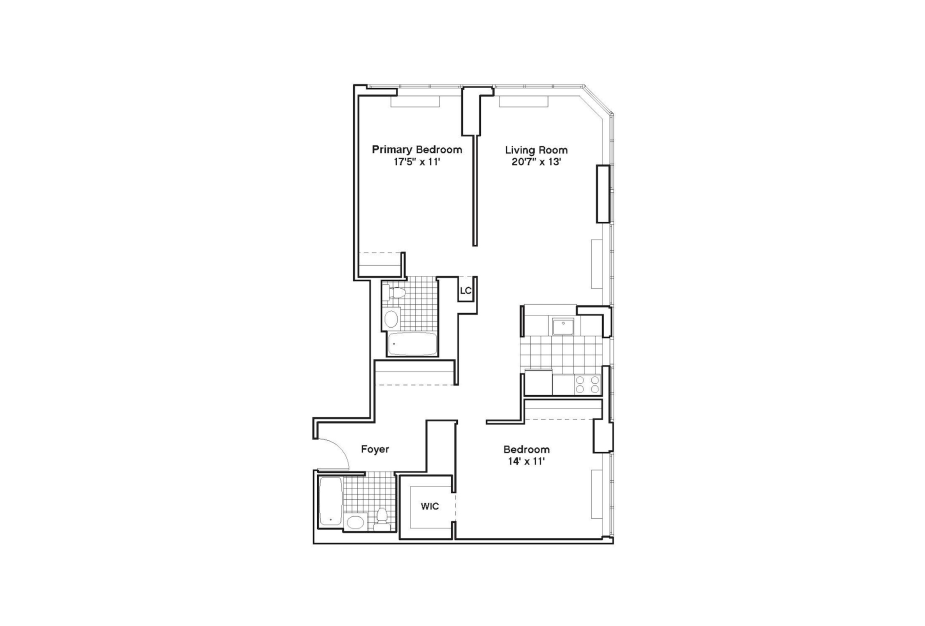
R-D flr 9- PH - 2 bedroom floorplan layout with 2 bathrooms and 800 square feet

AVAILABLE NOW!

View Floorplan

R-D flr 9- PH

2 bed2 bath800 sq. ft.

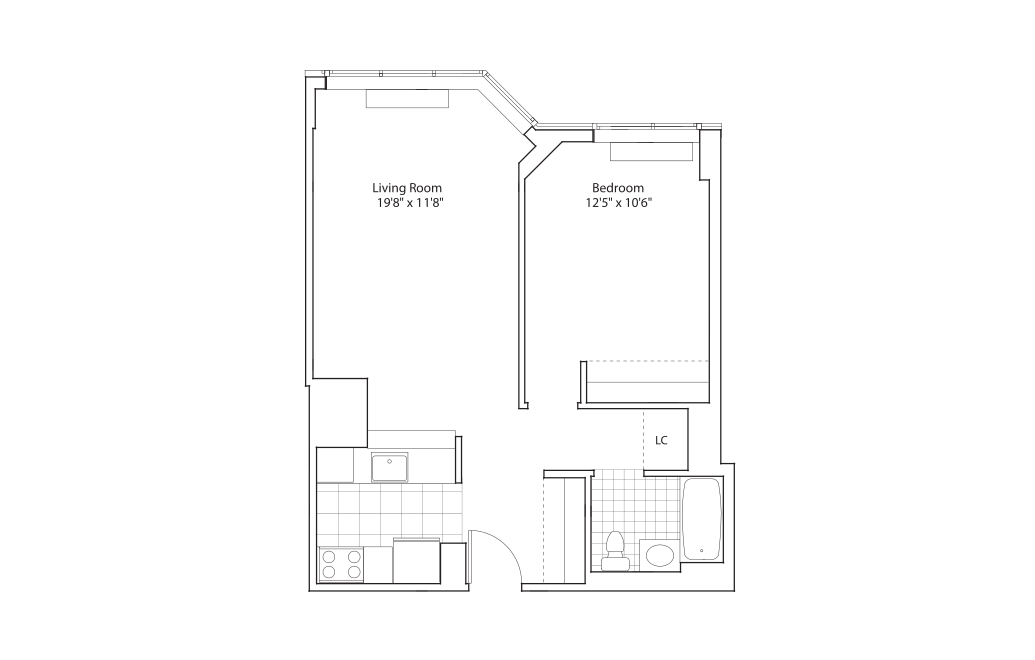
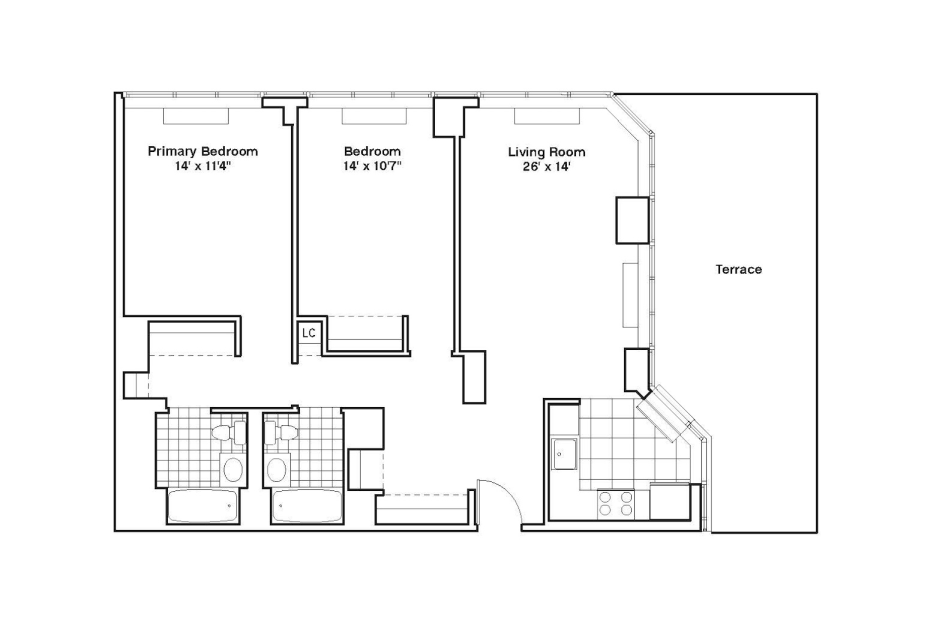
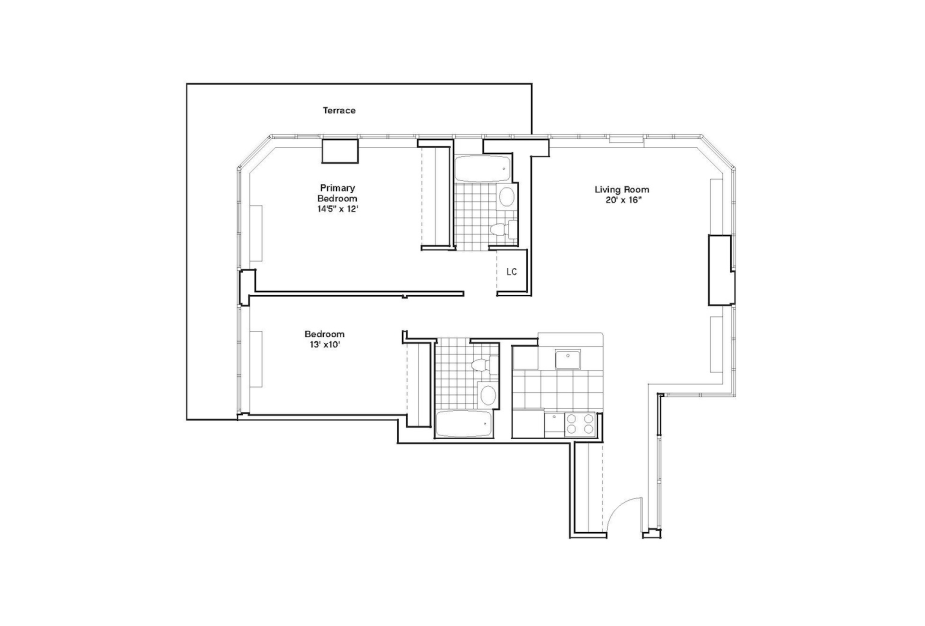
R-J flr 9-45 - 2 bedroom floorplan layout with 2 bathrooms and 800 square feet

AVAILABLE NOW!

View Floorplan

R-J flr 9-45

2 bed2 bath800 sq. ft.

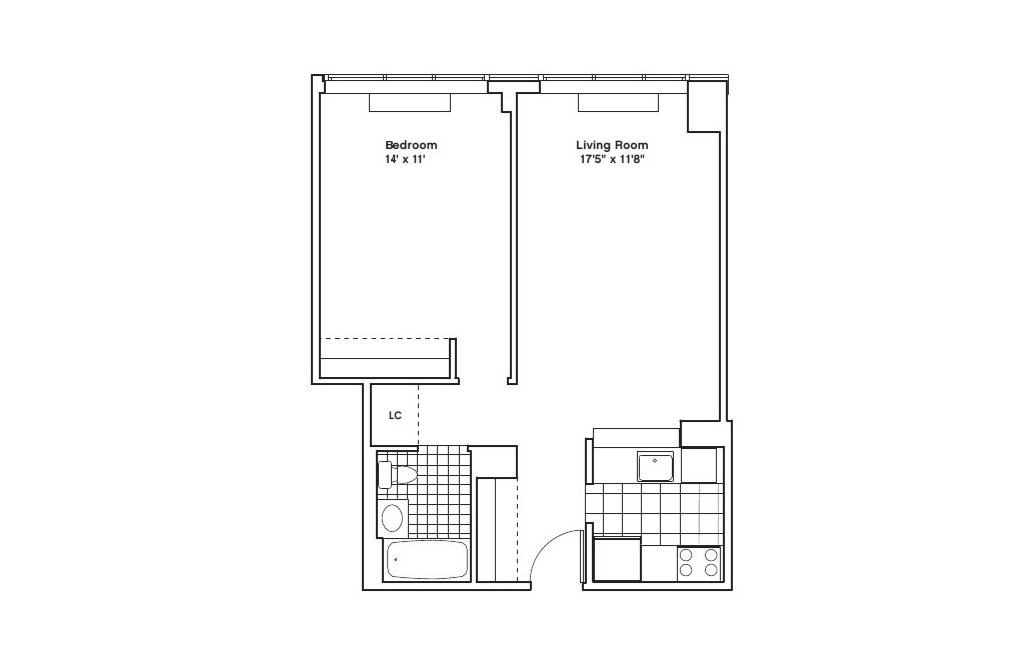
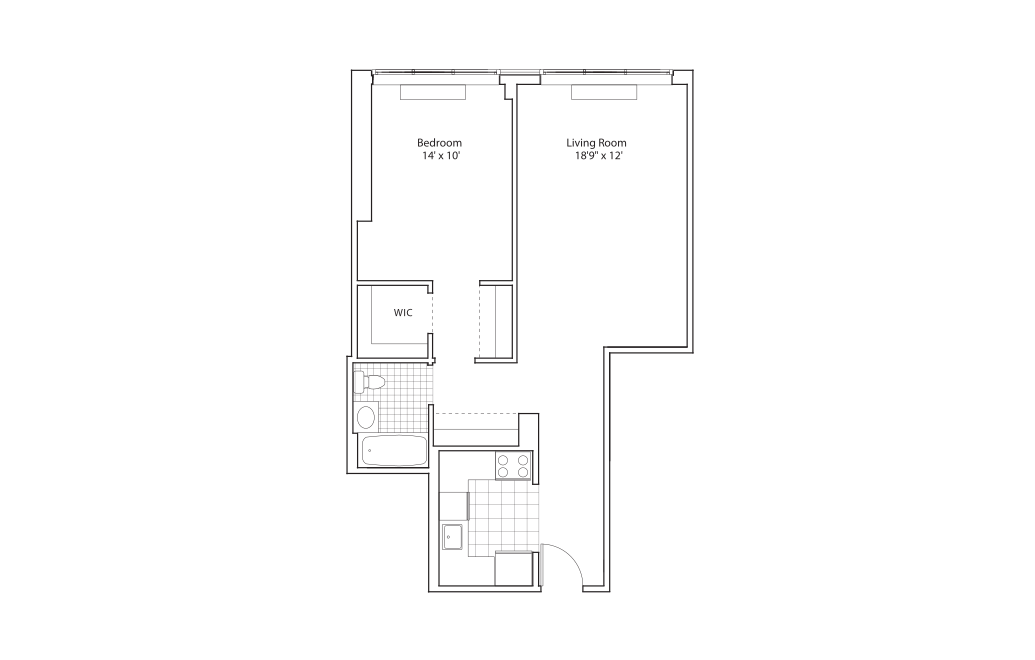
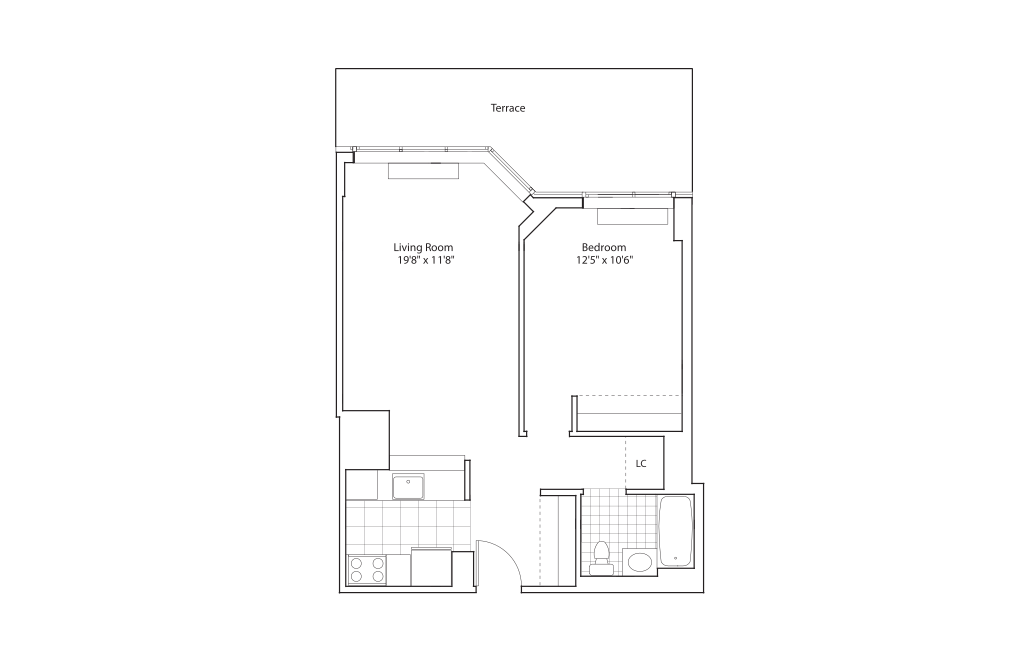
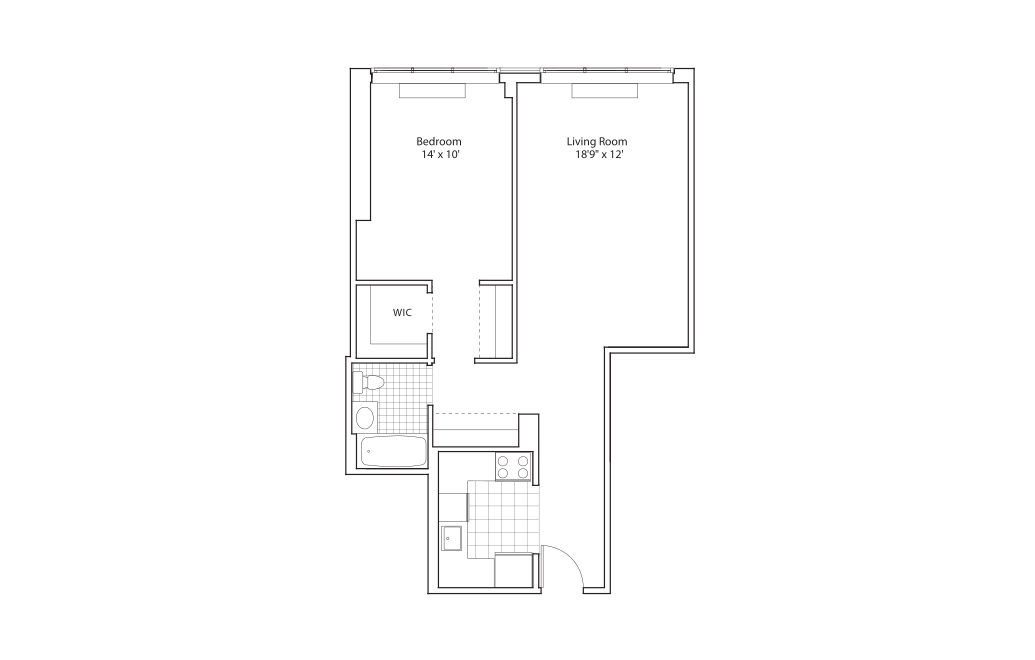
R-G flr 9-45 - 1 bedroom floorplan layout with 1 bathroom and 700 square feet

AVAILABLE NOW!

View Floorplan

R-G flr 9-45

1 bed1 bath700 sq. ft.

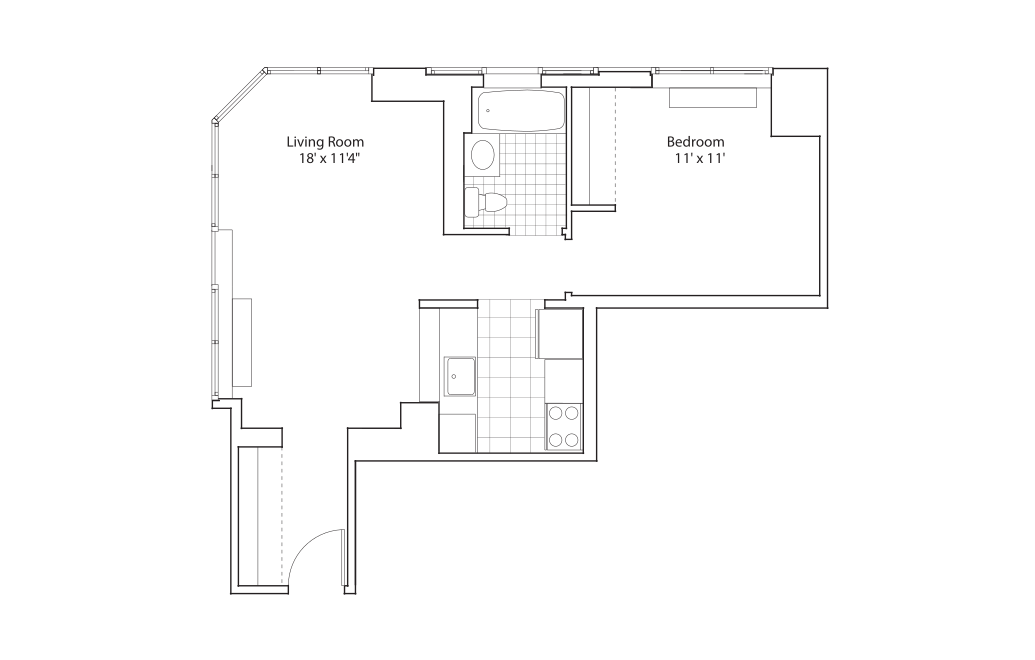
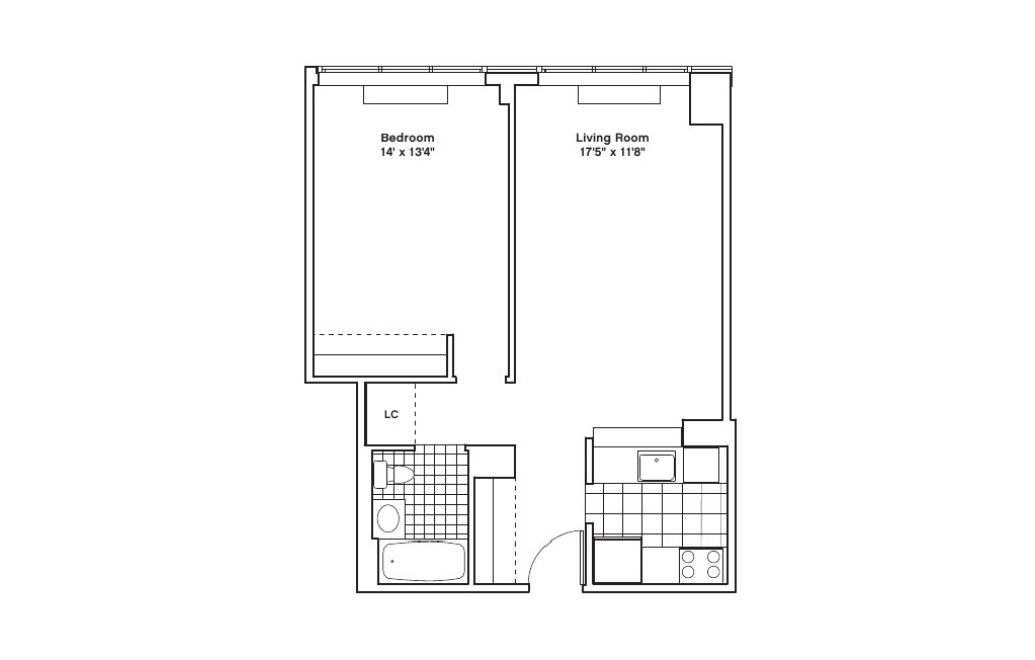
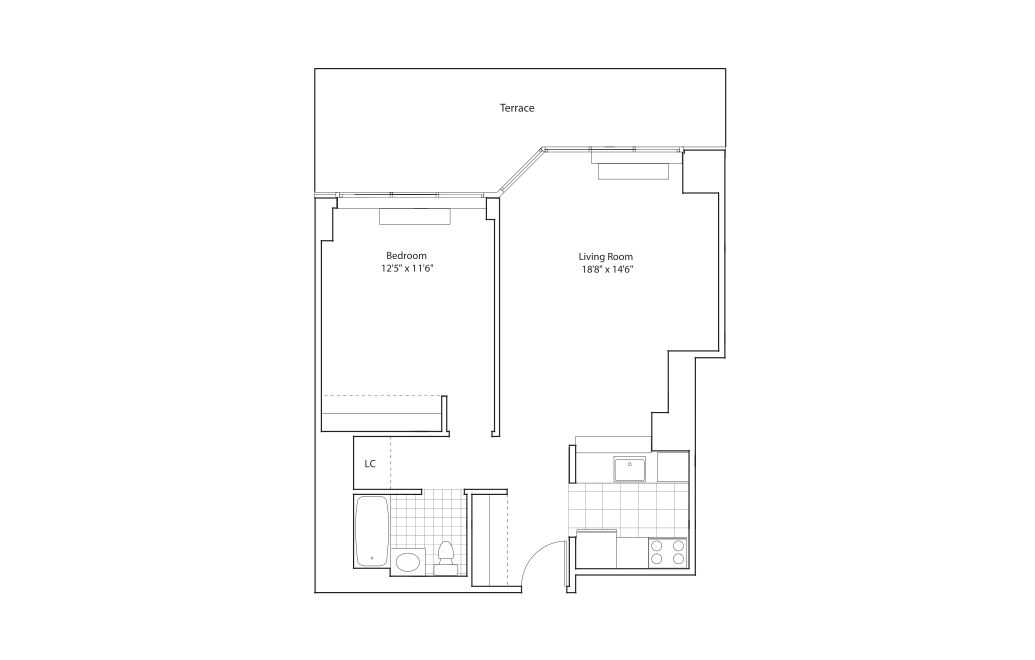
R-F flr 23-45 - 1 bedroom floorplan layout with 1 bathroom and 700 square feet

AVAILABLE NOW!

View Floorplan

R-F flr 23-45

1 bed1 bath700 sq. ft.

R-A - 1 bedroom floorplan layout with 1 bathroom and 700 square feet

AVAILABLE NOW!

View Floorplan

R-A

1 bed1 bath700 sq. ft.

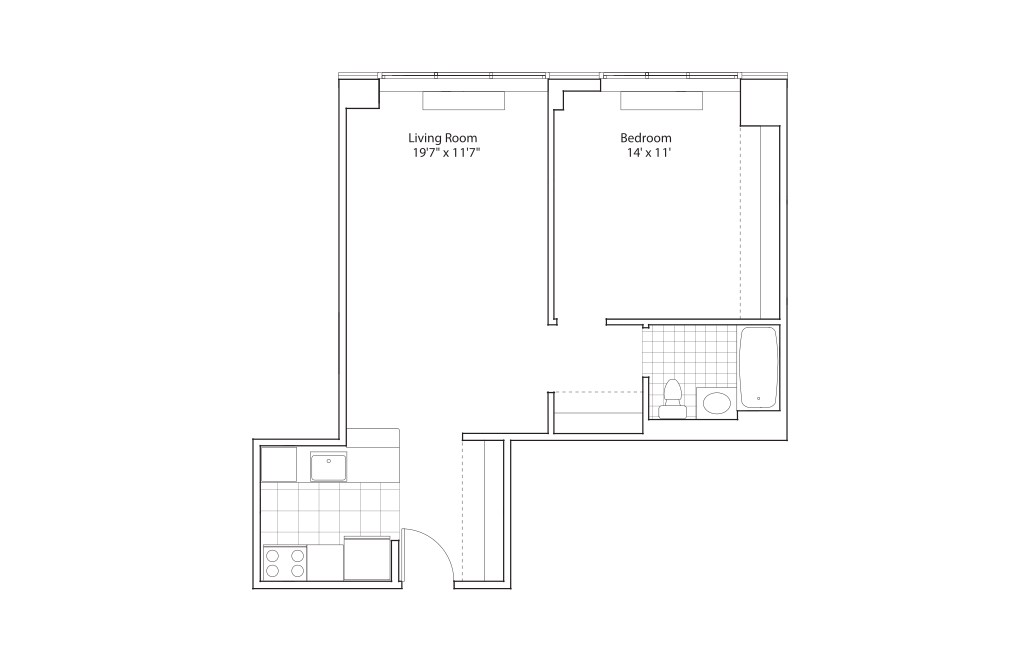
R-H flr 9-45 - 1 bedroom floorplan layout with 1 bathroom and 700 square feet

AVAILABLE NOW!

View Floorplan

R-H flr 9-45

1 bed1 bath700 sq. ft.

R-F flr 9-22 - 1 bedroom floorplan layout with 1 bathroom and 700 square feet

AVAILABLE NOW!

View Floorplan

R-F flr 9-22

1 bed1 bath700 sq. ft.

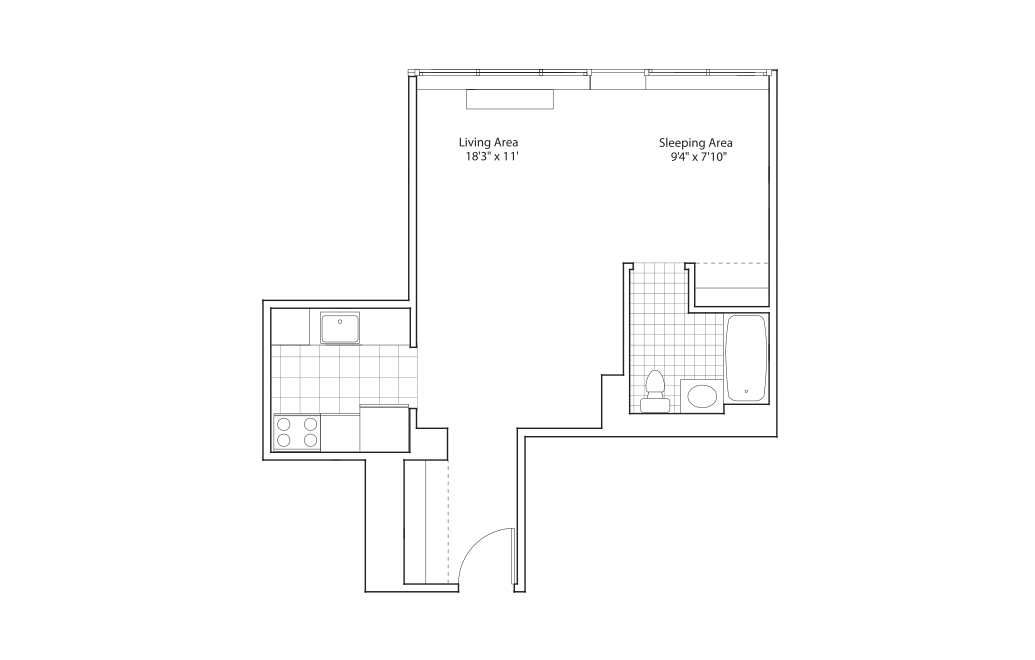
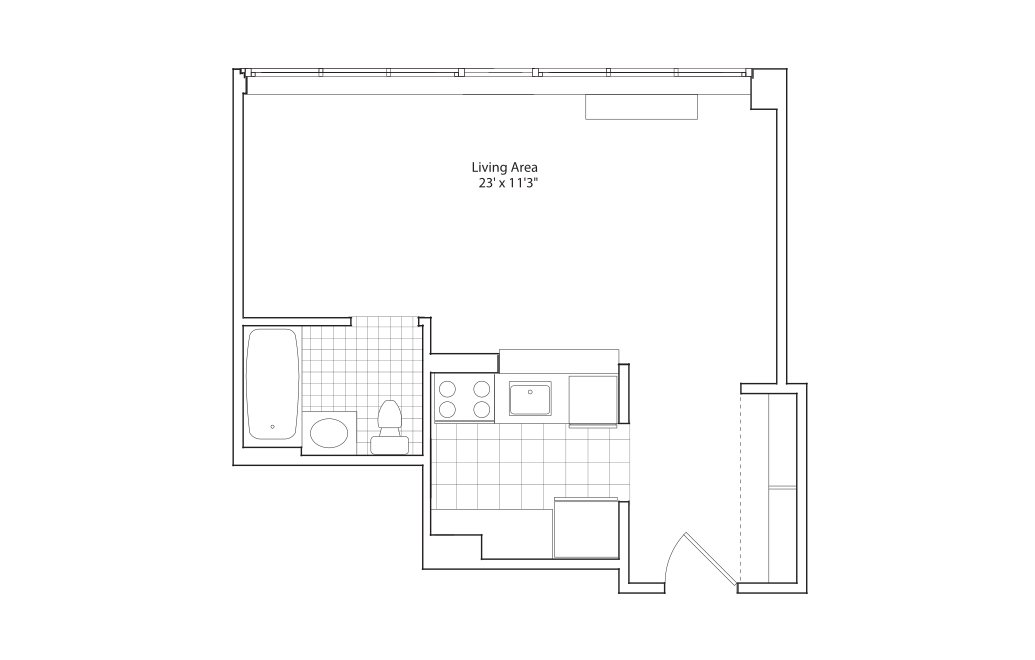
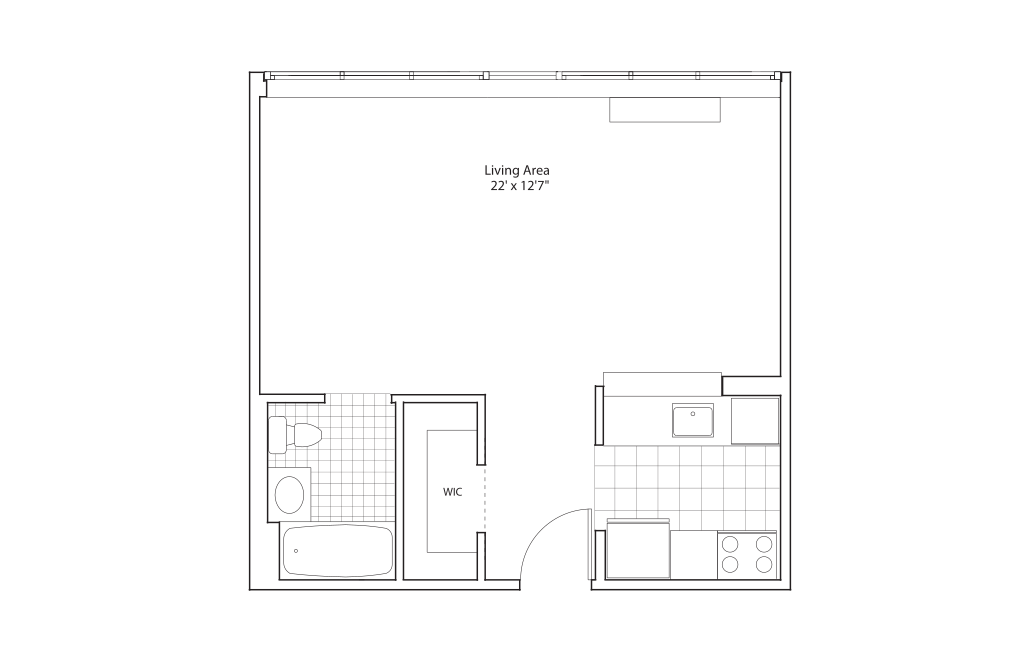
R-B - Studio floorplan layout with 1 bathroom and 500 square feet

AVAILABLE NOW!

View Floorplan

R-B

Studio1 bath500 sq. ft.

R-E flr 9-PH - 1 bedroom floorplan layout with 1 bathroom and 700 square feet

COMING SOON!

View Floorplan

R-E flr 9-PH

1 bed1 bath700 sq. ft.

R-C - 1 bedroom floorplan layout with 1 bathroom and 700 square feet
View Floorplan

R-C

1 bed1 bath700 sq. ft.

R-E - 1 bedroom floorplan layout with 1 bathroom and 700 square feet
View Floorplan

R-E

1 bed1 bath700 sq. ft.

R-F flr 8 - 1 bedroom floorplan layout with 1 bathroom and 700 square feet
View Floorplan

R-F flr 8

1 bed1 bath700 sq. ft.

R-G flr 8 - 1 bedroom floorplan layout with 1 bathroom and 700 square feet
View Floorplan

R-G flr 8

1 bed1 bath700 sq. ft.

R-D - 1 bedroom floorplan layout with 1 bathroom and 700 square feet
View Floorplan

R-D

1 bed1 bath700 sq. ft.

R-H flr 8 - 1 bedroom floorplan layout with 1 bathroom and 700 square feet
View Floorplan

R-H flr 8

1 bed1 bath700 sq. ft.

RJ - 1 bedroom floorplan layout with 1 bathroom and 700 square feet
View Floorplan

RJ

1 bed1 bath700 sq. ft.

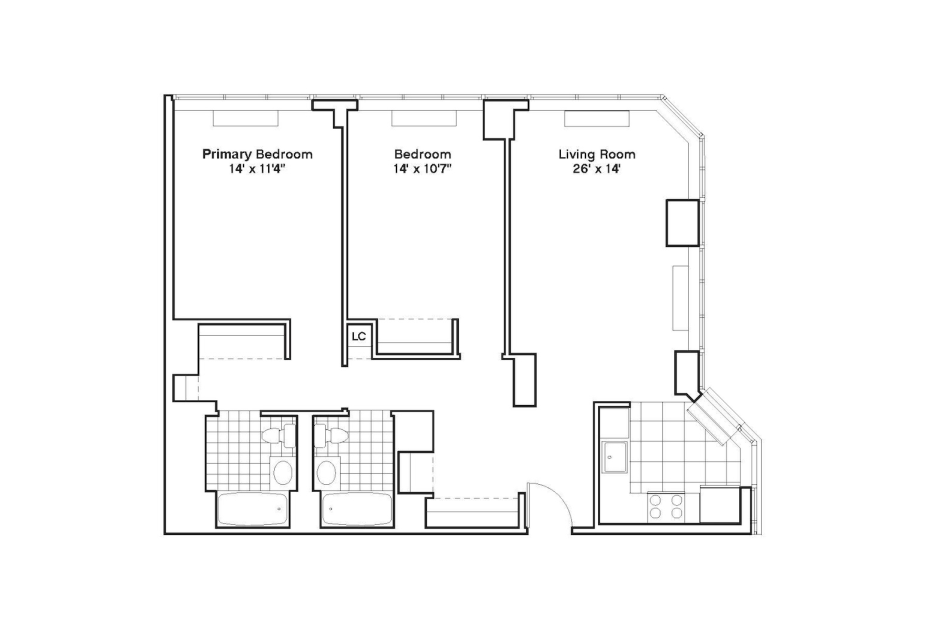
R-D flr 8 - 2 bedroom floorplan layout with 2 bathrooms and 800 square feet
View Floorplan

R-D flr 8

2 bed2 bath800 sq. ft.

R-F flr 46 - 2 bedroom floorplan layout with 2 bathrooms and 800 square feet
View Floorplan

R-F flr 46

2 bed2 bath800 sq. ft.

R-F flr PH - 2 bedroom floorplan layout with 2 bathrooms and 800 square feet
View Floorplan

R-F flr PH

2 bed2 bath800 sq. ft.

R-H flr 3-7 - 2 bedroom floorplan layout with 2 bathrooms and 800 square feet
View Floorplan

R-H flr 3-7

2 bed2 bath800 sq. ft.

R-J flr 8 - 2 bedroom floorplan layout with 2 bathrooms and 800 square feet
View Floorplan

R-J flr 8

2 bed2 bath800 sq. ft.

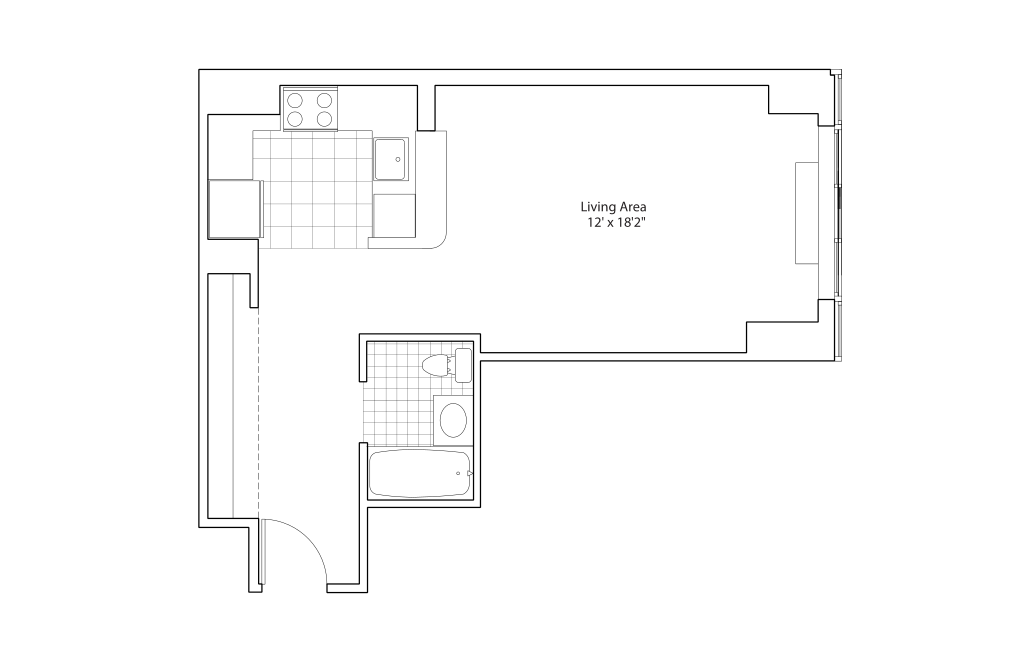
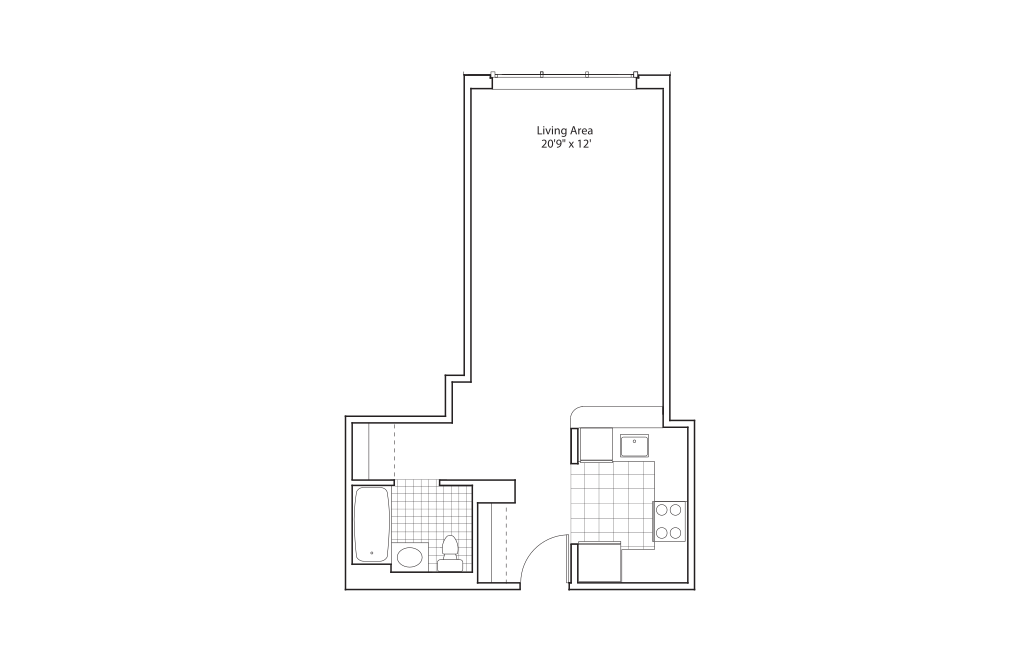
R-C - Studio floorplan layout with 1 bathroom and 500 square feet
View Floorplan

R-C

Studio1 bath500 sq. ft.

R-D - Studio floorplan layout with 1 bathroom and 500 square feet
View Floorplan

R-D

Studio1 bath500 sq. ft.

R-E - Studio floorplan layout with 1 bathroom and 500 square feet
View Floorplan

R-E

Studio1 bath500 sq. ft.

R-F - Studio floorplan layout with 1 bathroom and 500 square feet
View Floorplan

R-F

Studio1 bath500 sq. ft.

R-G - Studio floorplan layout with 1 bathroom and 500 square feet
View Floorplan

R-G

Studio1 bath500 sq. ft.

R-I - Studio floorplan layout with 1 bathroom and 500 square feet
View Floorplan

R-I

Studio1 bath500 sq. ft.

R-L - Studio floorplan layout with 1 bathroom and 500 square feet
View Floorplan

R-L

Studio1 bath500 sq. ft.

R-N - Studio floorplan layout with 1 bathroom and 500 square feet
View Floorplan

R-N

Studio1 bath500 sq. ft.

R-E flr 4-7 - Studio floorplan layout with 1 bathroom and 500 square feet
View Floorplan

R-E flr 4-7

Studio1 bath500 sq. ft.

Floorplans are artist’s rendering. All dimensions are approximate. Actual product and specifications may vary in dimension or detail. Not all features are available in every rental home. Prices and availability are subject to change. Please see a representative for details.